Skip to content
ENEspañol
Request access
ES EN
Sign in

Validation programme

We are looking for studios to test SS AI Designer

We are selecting architecture studios, interior designers and construction companies to test the platform on a real project before the commercial launch.

  • Architecture
  • Interior design
  • Construction
Apply to take part

7 days of free access · No card required
Activation subject to approval · Limited-scope trial

Discover the plans

Your questions answered before you start

When will SS AI Designer be available?
We are integrating suppliers and validating the platform with studios. Launch is planned for spring 2027.
How do I request the trial?
Click Apply to take part and fill in the Request access form. We will review your request before activating it.
How long does the trial last?
7 days from activation, no card required. It includes a limited-scope sample and one trial per studio.
What counts as a project?
A home of up to two floors, with a duplex as the maximum scope, and a design brief.
Do the plans have a minimum term?
No. You can cancel the renewal and keep access until the end of the paid period.
How does annual payment work?
A single payment for 12 months at the price of 11. You keep the monthly capacity of the plan you chose.
Are materials included?
The plan includes their selection. Buying the materials and carrying out the works are quoted separately.

Ready to test SS AI Designer?

Try SS AI Designer free for 7 days

Try the process with a real floor plan from your studio.

  • A 2D layout proposal
  • 3D preview without furniture
  • One render per room
  • Materials and estimate for that room
  • A guided session
Request free trial

One trial per studio · Activation after validation.

Days free

  • No card required
  • No automatic charge
  • Access subject to approval

With a plan: video, all other rooms, full report and editable downloads.
The 7 days start when your access is activated. Homes of up to two floors, one duplex at most.

Choose your studio’s plan

The same scope per project. The capacity you need.

Professional

€499 / month

€5,489 / year

  • 1 project per month
  • No minimum term
  • 2D floor plan layout
  • 3D unfurnished and furnished
  • One render per room · Up to 10
  • 100 edits per project
  • Project video walkthrough
  • Materials per room
  • Materials and labour estimate
  • Preliminary design with your studio’s logo
  • Full project download
  • Optional purchase of materials, separately

Annual payment: €5,489

Choose Professional
Recommended

Studio

€799 / month

€8,789 / year

  • 2 projects per month
  • No minimum term
  • 2D floor plan layout
  • 3D unfurnished and furnished
  • One render per room · Up to 10
  • 100 edits per project
  • Project video walkthrough
  • Materials per room
  • Materials and labour estimate
  • Preliminary design with your studio’s logo
  • Full project download
  • Optional purchase of materials, separately

Annual payment: €8,789

Choose Studio

Business

€999 / month

€10,989 / year

  • 3 projects per month
  • No minimum term
  • 2D floor plan layout
  • 3D unfurnished and furnished
  • One render per room · Up to 10
  • 100 edits per project
  • Project video walkthrough
  • Materials per room
  • Materials and labour estimate
  • Preliminary design with your studio’s logo
  • Full project download
  • Optional purchase of materials, separately

Annual payment: €10,989

Choose Business

Prices excluding VAT · Annual payment: 12 months at the price of 11.
Homes of up to two floors, one duplex at most per project. Materials and works are quoted separately.

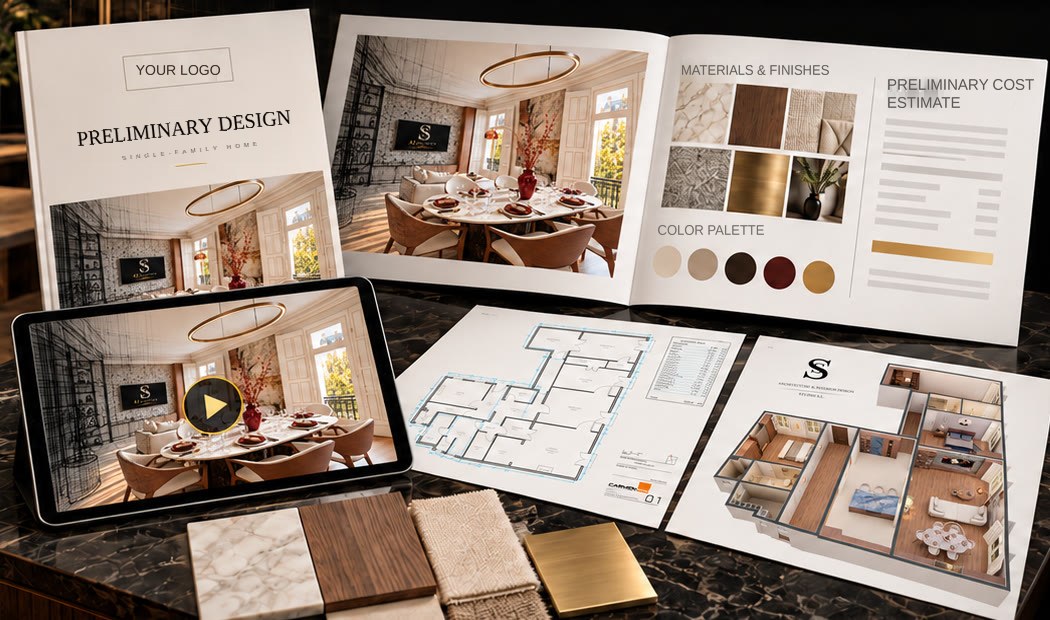
Your complete preliminary design with your studio’s logo

Present your client with a visual proposal with real materials and a preliminary cost estimate.

Sample delivery: preliminary design with logo, renders, 2D and 3D plans, video and material samples
Illustrative sample delivery
  1. 012D plans and 3D modelsLayout and views with and without furniture.
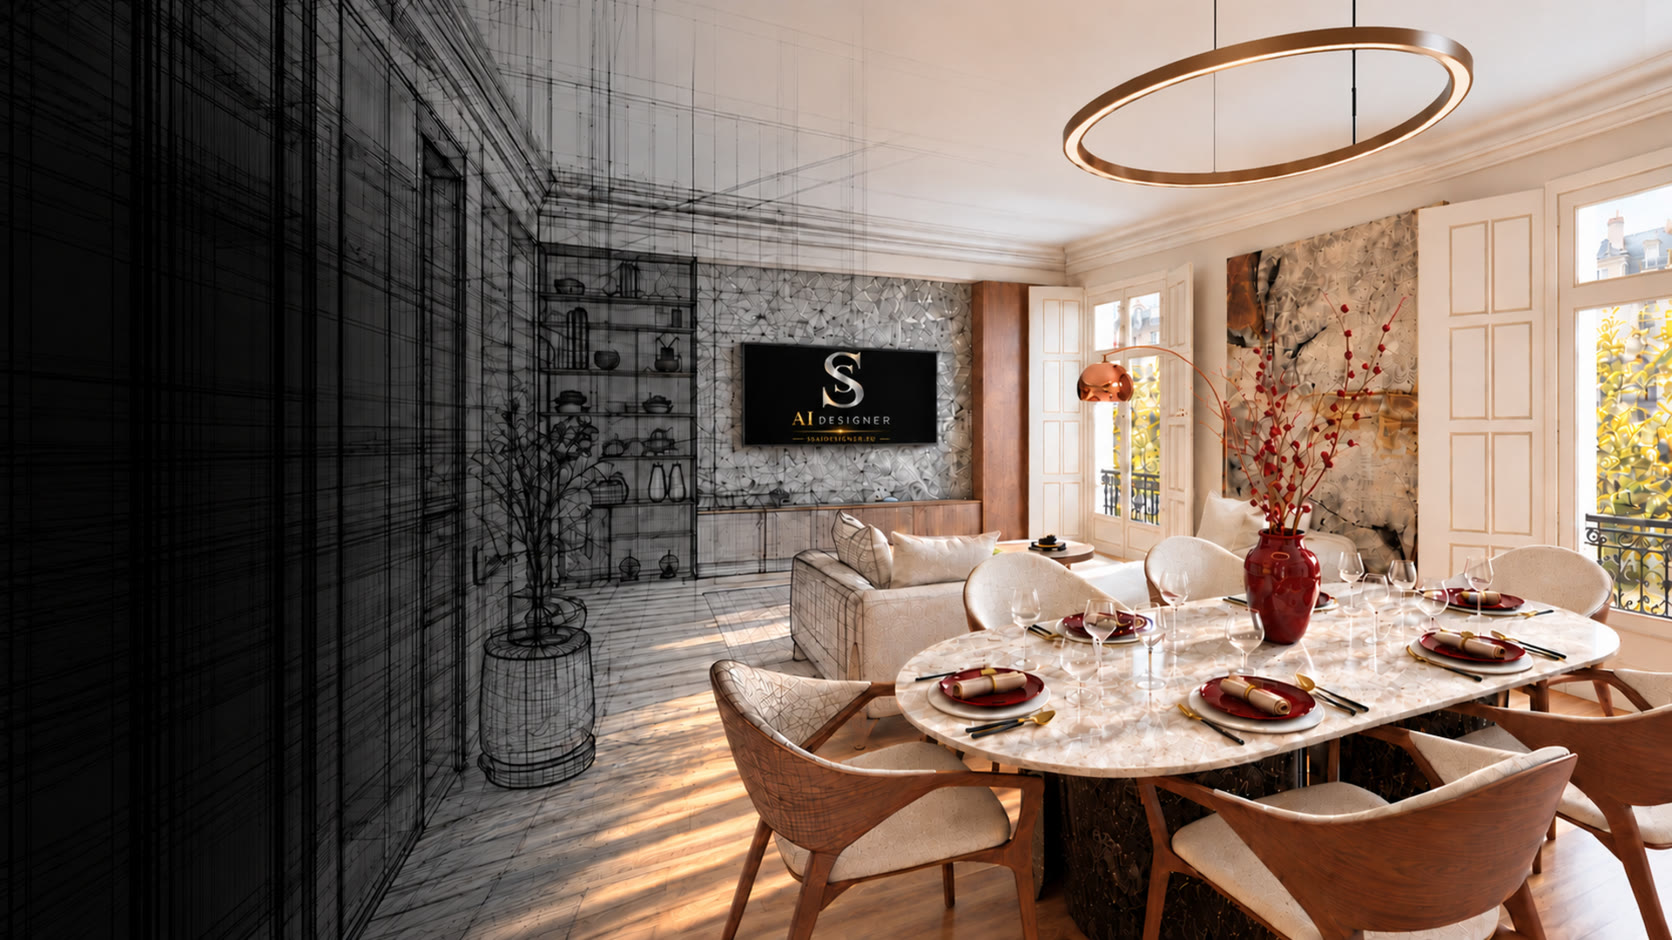
  2. 02Renders per roomInteriors with materials from our suppliers.
  3. 03Video walkthroughAn overview of the whole project.
  4. 04Brochure per roomMaterials, textures, palette and cost estimate.
  5. 05Presentation with your logoA personalised preliminary design for your clients.
  6. 06Project downloadPlans, models, renders, video and materials.
View the sample delivery

Preliminary estimate. Materials and works are quoted separately.

From design to materials all connected to your project

Review the selected materials and download the documentation of your preliminary design.

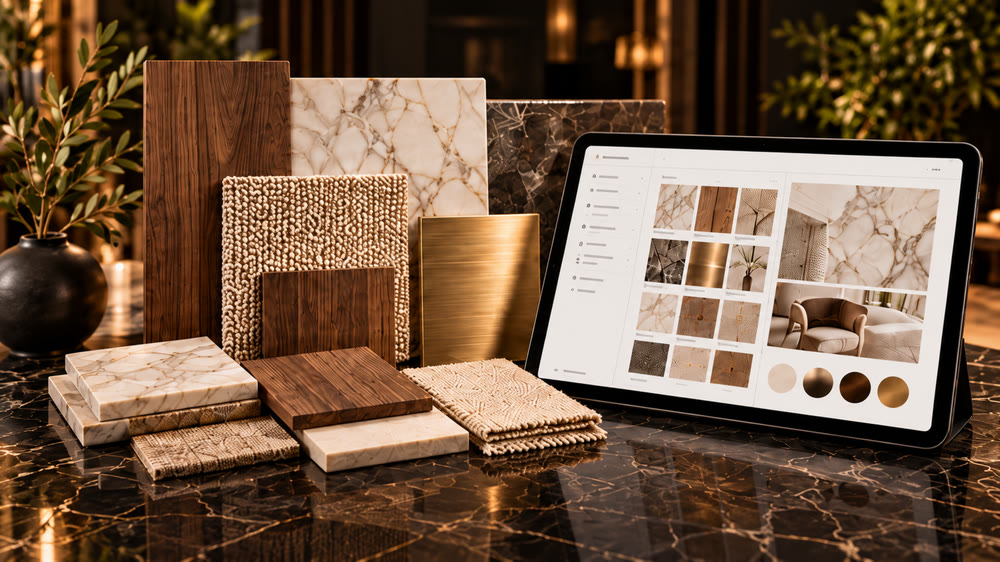
Real materials

Real material samples and a tablet with the selection per room
  • Selection organised by room
  • References and finishes from our suppliers
  • Optional purchase of the project materials
Request a materials quote

Supply subject to quotation and availability.

Download your project

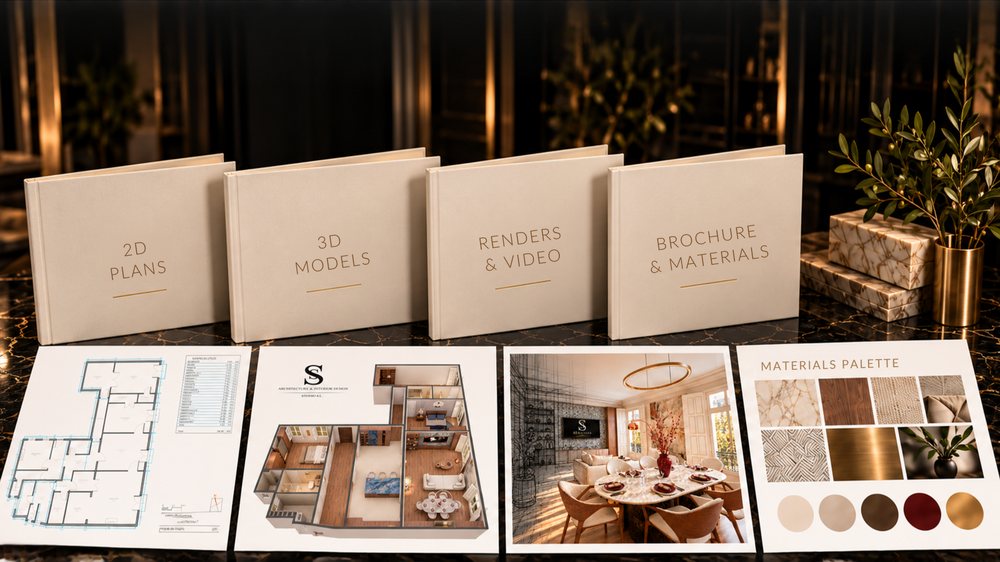
Project folders: 2D plans, 3D models, renders and video, brochure and materials
  • 2D plans and 3D models
  • Renders and video walkthrough
  • Brochure, materials and preliminary estimate
See download formats

Formats available according to the enabled exports.

Buying materials is optional and quoted separately from the subscription.