
How it works
From your floor plan to a complete proposal.
Explore each step: from the 2D plan to your client’s preliminary design.
Step 01 / 06
Upload the 2D plan.
Start from your client’s existing floor plan, with dimensions or a reference scale.

01 · Start your project
Upload your project floor plan.
Upload the existing floor plan of your architecture or interior design project. SS AI Designer uses the plan as the basis to develop the best 2D and 3D layout proposal and visualisation.
Continue
Step 02 / 06
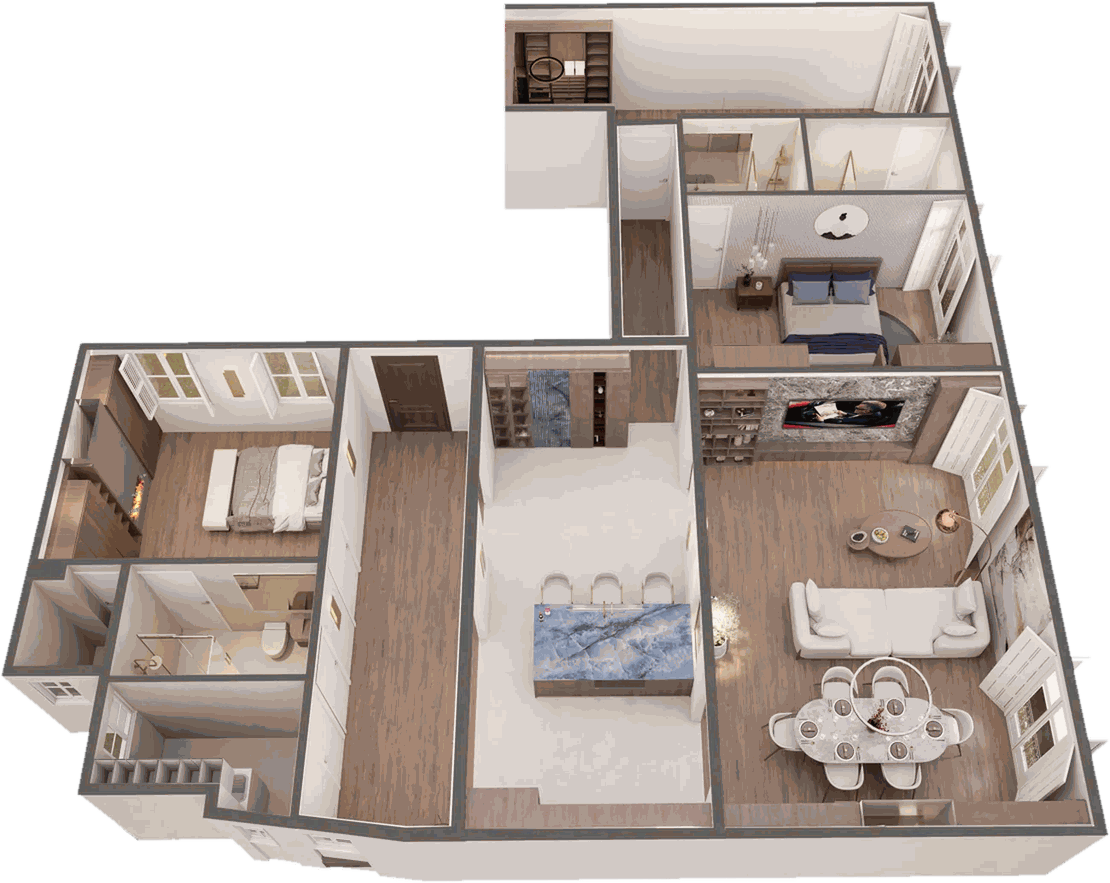
The best proposal in 3D.
SS AI Designer analyses your plan and your client’s needs to generate the layout that best suits their project.

Step 03 / 06
Set your budget and the style of every room.
Tailor the proposal to your client’s needs, materials and investment.
Client budget
€250,000
Investment set for the project.
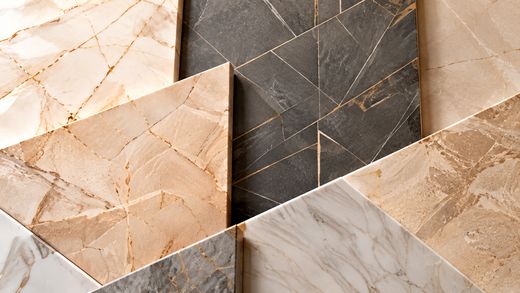
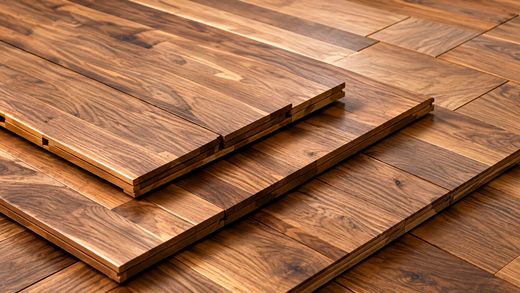
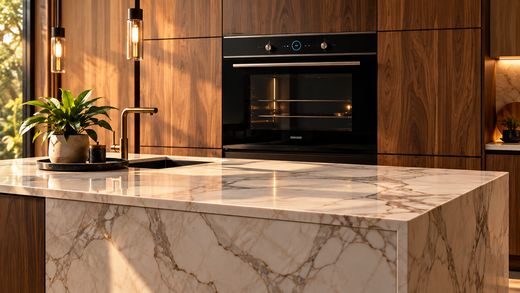
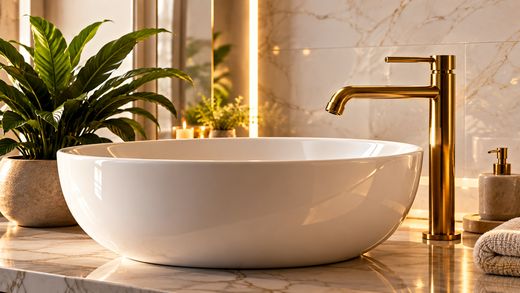
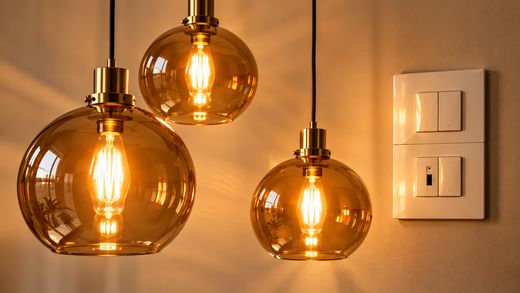
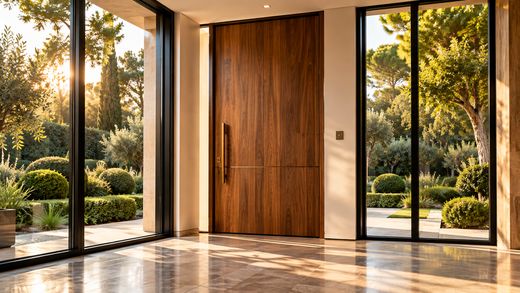
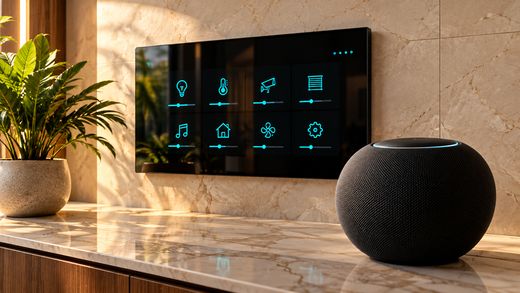
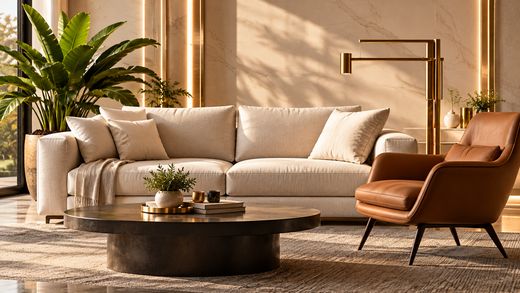
Materials by sector


Step 04 / 06
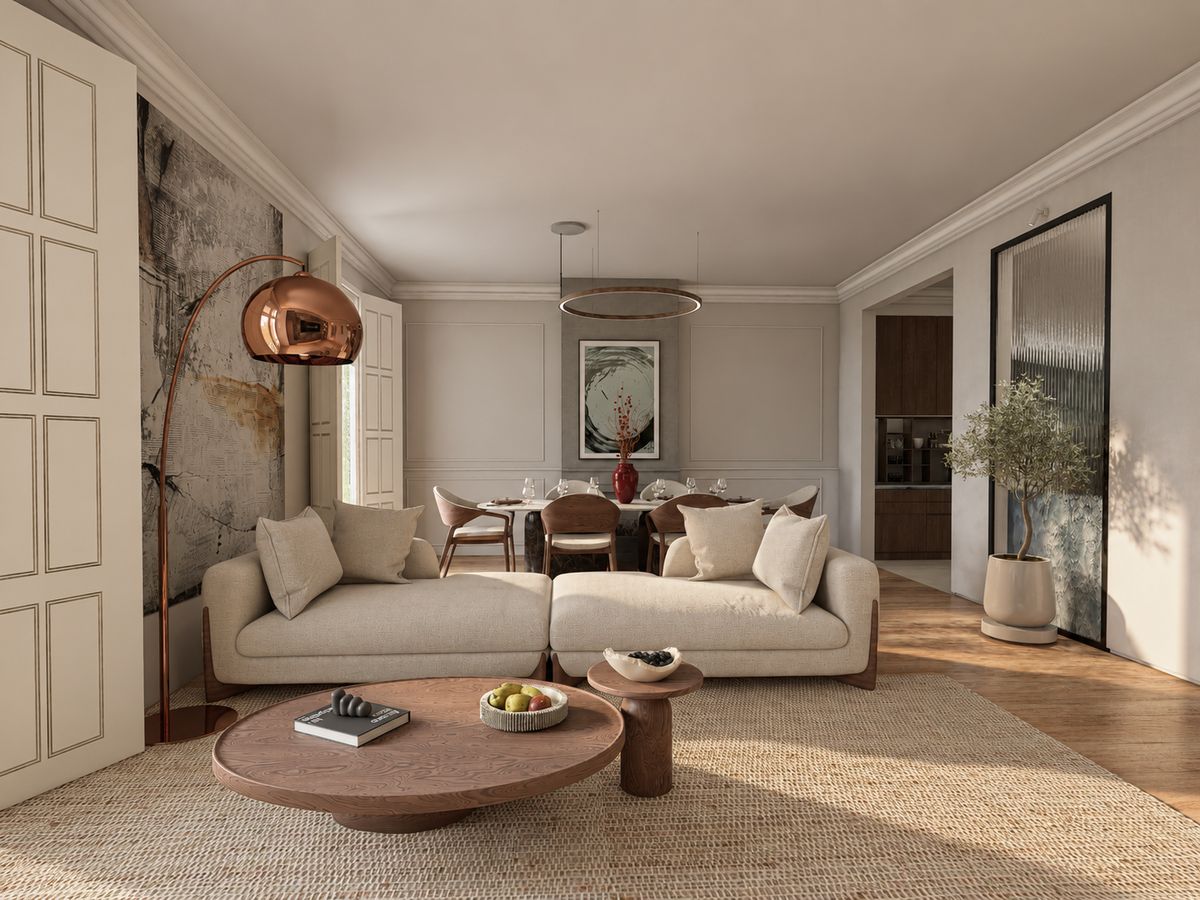
Renders and a video walkthrough.
See every room with real materials and present your client with a video walkthrough of the whole project.
View renders


Step 05 / 06
Materials and costs, in a single report.
Review the products, quantities and technical data sheets of the project, together with a preliminary estimate of materials and labour.
View materials reportProject materials
Client budget: €250,000
| Sector | Product or finish | Quantity | Data sheet |
|---|---|---|---|
| Ceramics and surfaces | Wall coverings and worktops | As measured | |
| Flooring and timber | Flooring and carpentry | As measured | |
| Kitchens and appliances | Furniture and equipment | 1 set | |
| Bathroom and wellness | Sanitaryware and taps | 3 bathrooms | |
| Lighting and electrical details | Light fittings and switches | As per project | |
| Windows and doors | Windows, doors and glazing | As per project | |
| Home automation and sound | Control and sound | As measured | |
| Furniture | Interior furniture and equipment | As per project |


Materials€162,500
Estimated labour€87,500
Preliminary total€250,000
Indicative example · 166 m². Amounts subject to measurements, scope, taxes and professional validation.
Step 06 / 06
Your preliminary design, ready to present.
Bring together the selected layout, the renders, the video walkthrough, the materials and the preliminary estimate in a presentation for your client.
Download preliminary designPreliminary design summary
Selected layout
The Seduction Vision

Room renders


Materials


Itemised list and technical data sheets
Video walkthrough
Preliminary estimate
€250,000
Materials: €162,500
Labour: €87,500
Indicative example · 166 m². Subject to measurements, scope, taxes and professional validation.
01 / 06